
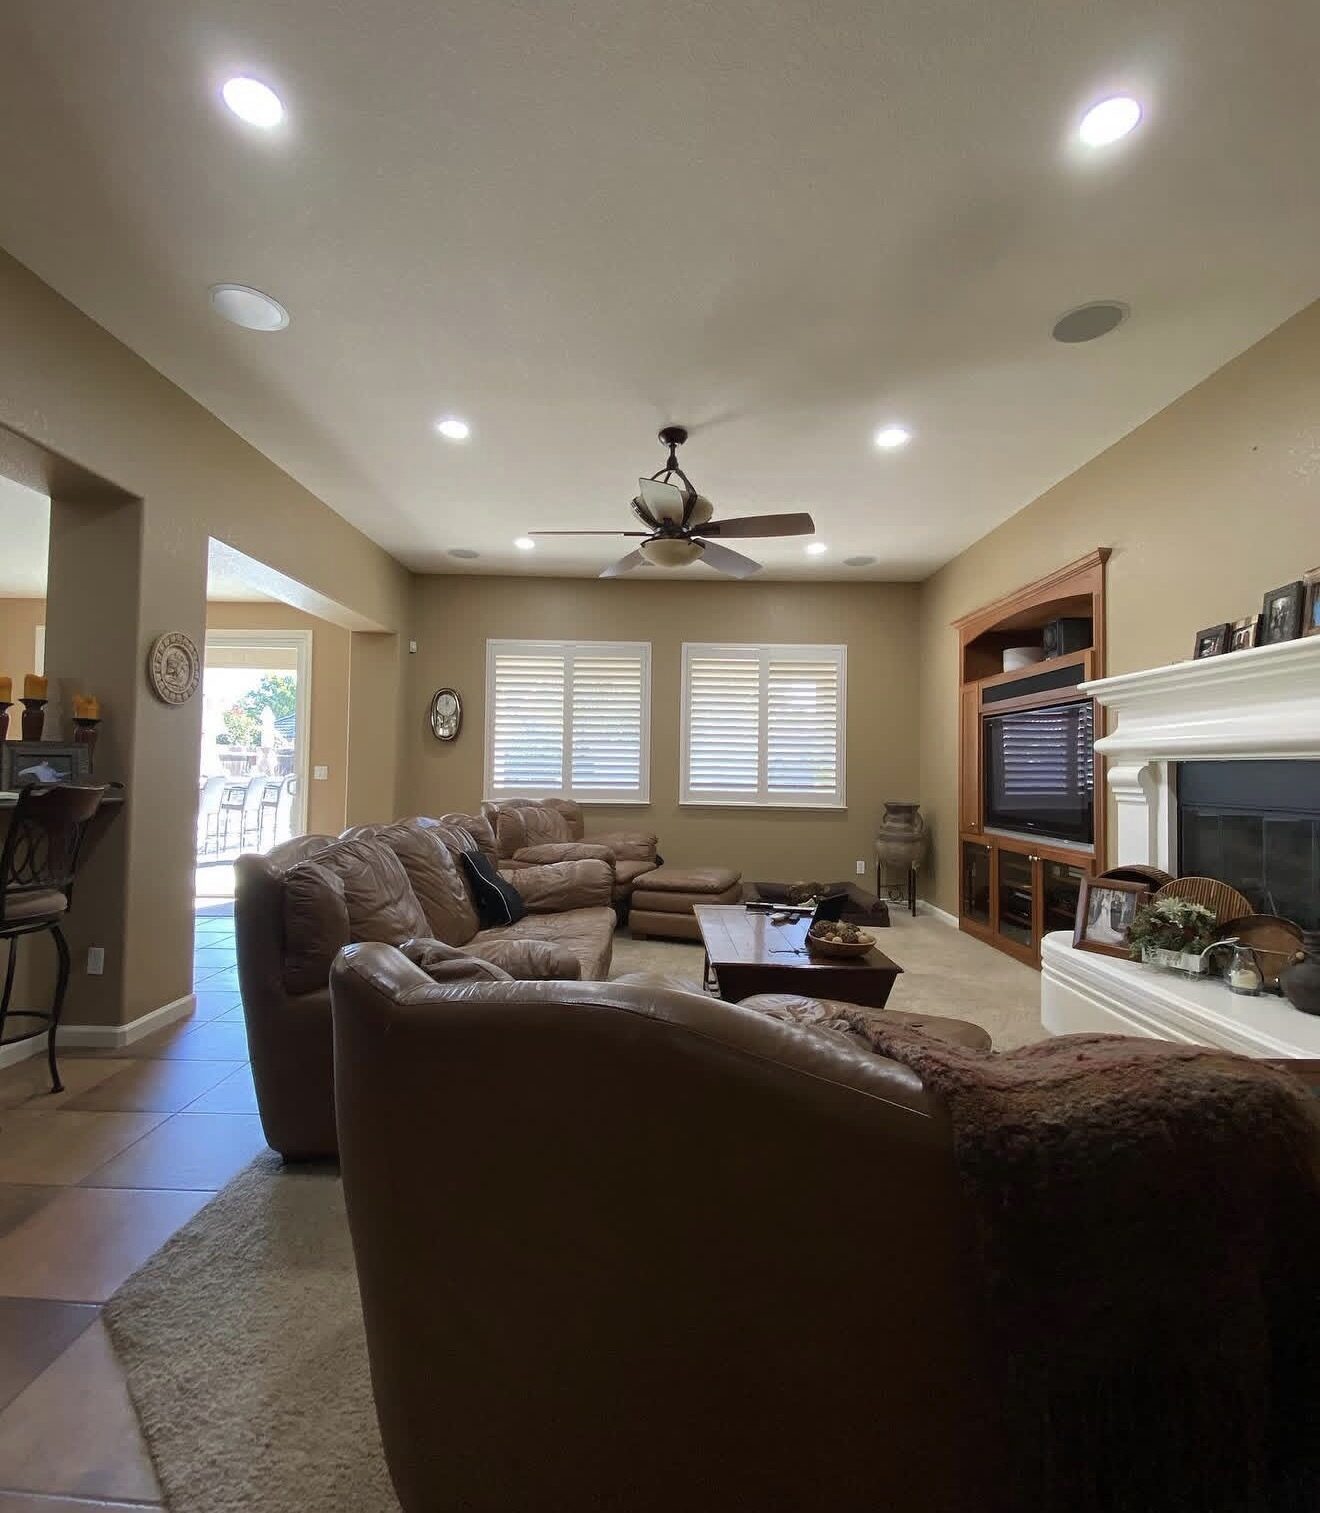
This job was a recessed lighting installation across two main rooms: a large living room and a formal dining room. Both rooms were finished spaces — no open ceiling, no easy access — so every can required a hole saw cut, a retrofit housing, and a wire fish back to the panel.
In the living room, the recessed lights share the ceiling with in-ceiling speakers and a ceiling fan. Coordinating the layout matters here: the speaker locations, the fan drop point, and the light positions all have to work together visually and electrically. The lights are on their own dimmer circuit, separate from the fan, so the client has full independent control of each.
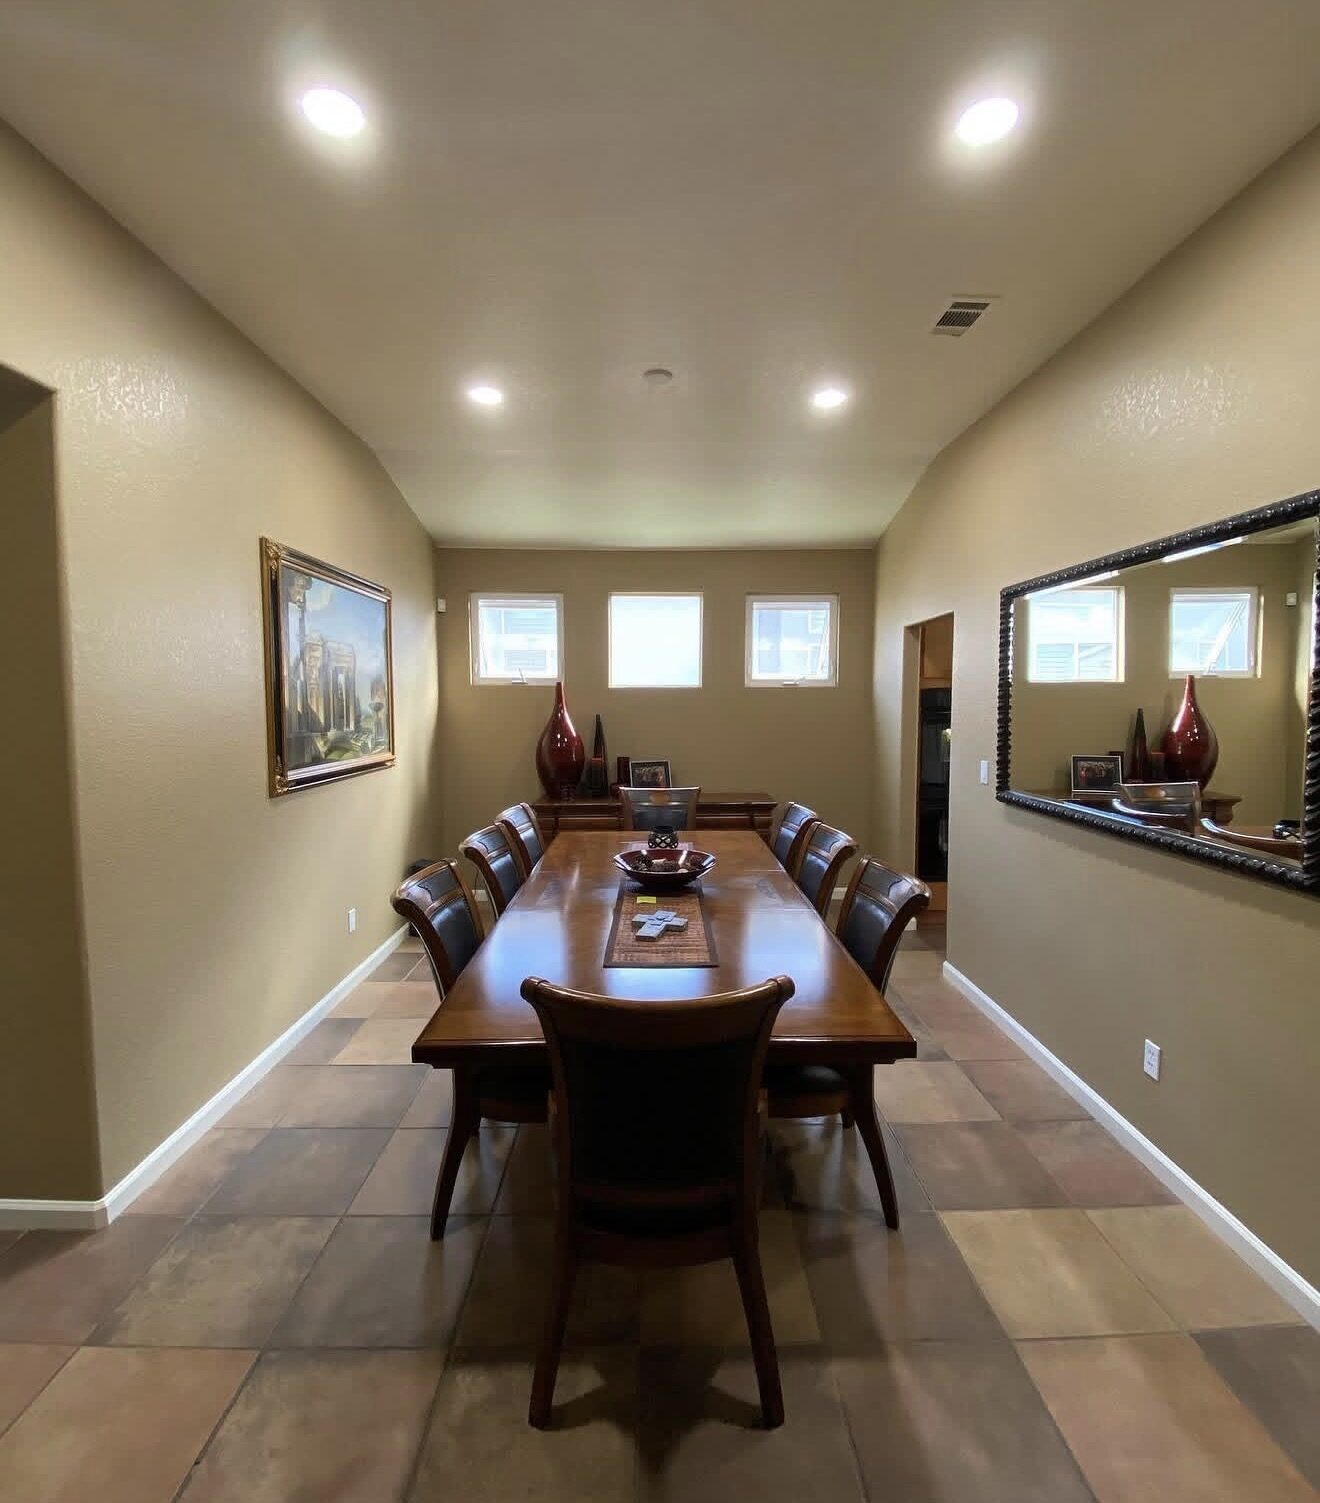
The dining room has a sloped ceiling, which adds a step to the installation. Standard recessed housings are designed for flat ceilings — on a slope, you need adjustable-angle housings so the trim and lens stay level even when the can itself is tilted. The fixtures in this room are positioned to light the table evenly without spilling too much light toward the mirror on the side wall.
Recessed lighting retrofits in finished homes are all about the fish — getting wire from one point to another without opening up drywall. The cleaner the fish, the less patching and painting the homeowner has to deal with after. That's the part of this work that takes experience, not just tools.
Project Details
Type
Lighting
Location
Modesto, CA
Contractor
Cyber Electric LLC
License #1075088
Share
Get Started
Planning a Similar Project?
Describe your job and we'll follow up with a scope and price range — typically the same day or next morning.
Get Your Estimate