
What Electrical Work Is Required for a Home Remodel in California
Remodel electrical is more involved than most homeowners expect — not because the work itself is complicated, but because California code has specific requirements that affect scope, permits, and timing.
Remodel electrical is more involved than most homeowners expect — not because the work itself is complicated, but because California's Title 24 energy code and local amendments add requirements that affect scope, permits, and the sequencing of trades on a job site.
Here's what you need to understand going into a remodel, whether you're doing a kitchen, a bathroom, a room addition, or a full house.
Permits and What Triggers Them
In California, most electrical work beyond simple fixture replacements requires a permit. Adding circuits, moving outlets, installing new panel circuits, running new wiring — all of that needs to be permitted and inspected.
This isn't bureaucratic friction. The permit process means an inspector looks at the work before it gets covered by drywall. That inspection is what gives you — and future buyers — confidence that the electrical is correct. Insurance companies care about it too. Work done without permits can complicate a home sale and may not be covered in the event of a claim.
The permit is pulled by the licensed contractor doing the work, not the homeowner. We handle that as part of the job.
What California Code Requires in a Kitchen Remodel
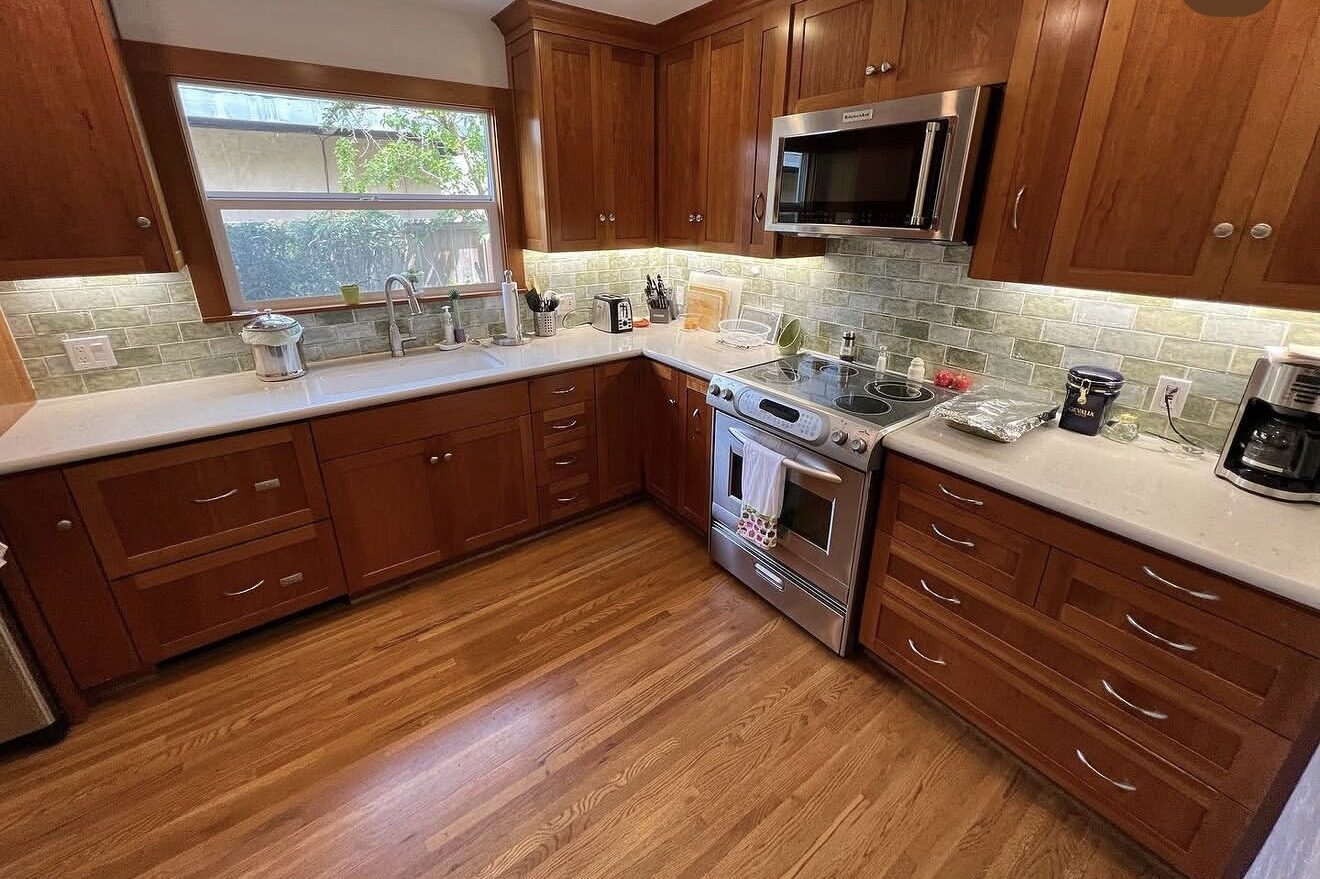
Kitchen remodels trigger a specific set of electrical requirements under California code. At minimum: two 20-amp small appliance circuits serving the countertop receptacles, a dedicated 20-amp circuit for the refrigerator, GFCI protection on all countertop receptacles within 6 feet of a sink, and AFCI protection on circuits serving the kitchen.
If you're adding an island, it needs its own receptacles. If you're upgrading to a range hood with ventilation, that may need a dedicated circuit depending on the motor size. Induction ranges and electric cooktops require a 240V circuit sized for the appliance.
On remodels that involve significant work — say, taking the kitchen down to studs — all of this has to be brought up to current code, not just patched to match the original. That's called 'substantial alteration' in the code language, and it's what makes kitchen remodel electrical more involved than a surface renovation.
Bathroom Requirements
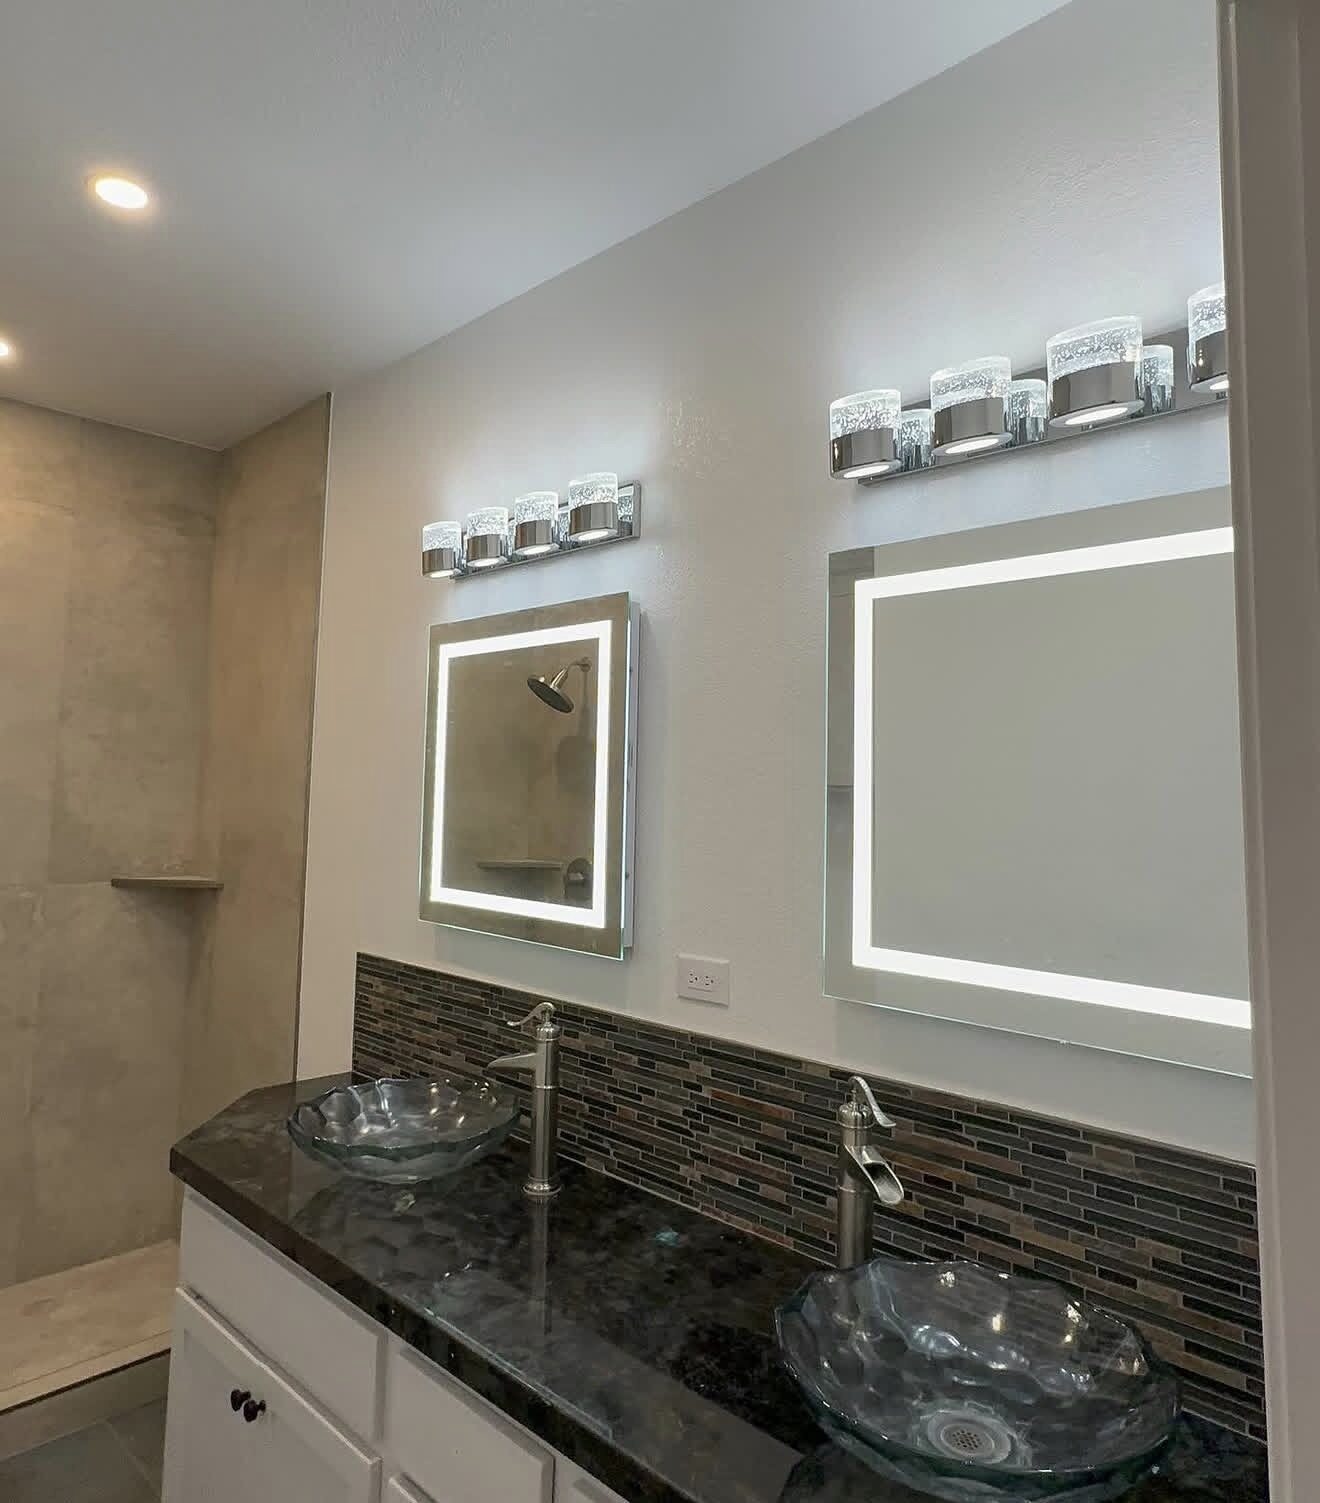
Bathrooms require GFCI protection on all receptacles. They also require a dedicated 20-amp circuit in bathrooms — a single circuit can serve multiple bathroom receptacles in the same dwelling unit, but it can't serve anything outside the bathroom.
Backlit mirrors, electric towel warmers, heated floors, and smart toilets all have their own circuit requirements. These aren't complicated, but they need to be planned into the rough-in before drywall goes up.
Room Additions and ADUs
An addition or ADU is treated as new construction for electrical purposes, which means it gets built to current code regardless of what the rest of the house has. That typically means AFCI protection on bedroom circuits, smoke detector circuits interconnected with the main house, and an electrical load calculation to determine whether the existing panel has capacity.
For ADUs specifically, we often see that the existing panel needs to be upgraded to 200A if it isn't already, and a sub-panel run to the ADU for its own electrical service. Whether the ADU needs its own meter is a utility question that depends on whether it's a rental unit and how it's permitted.
Sequencing With Other Trades
Electrical rough-in happens after framing and before insulation and drywall. That's the window where all the new wire gets run, junction boxes get set, and circuits get labeled back at the panel. Once the walls are closed, changing anything means cutting drywall.
The most common coordination issue we see is a homeowner or GC trying to rush drywall before the electrical rough-in inspection is approved. That creates problems. The inspection has to happen with the walls open. Schedule it right and there's no issue — the inspection typically takes less than an hour.
If you're planning a remodel and want to understand the electrical scope before you start getting bids, we're happy to walk through what's required for your specific project. It's a much easier conversation before work starts than after.
Category
Remodel Electrical
Published
February 2025
Written by
Cyber Electric LLC
License #1075088
Get an Estimate
Ready to move forward?
Licensed electrical contractor serving Modesto, Stockton, and the Central Valley. We review every request personally and follow up the same day or next morning.
License #1075088 · Modesto, CA